01View designs
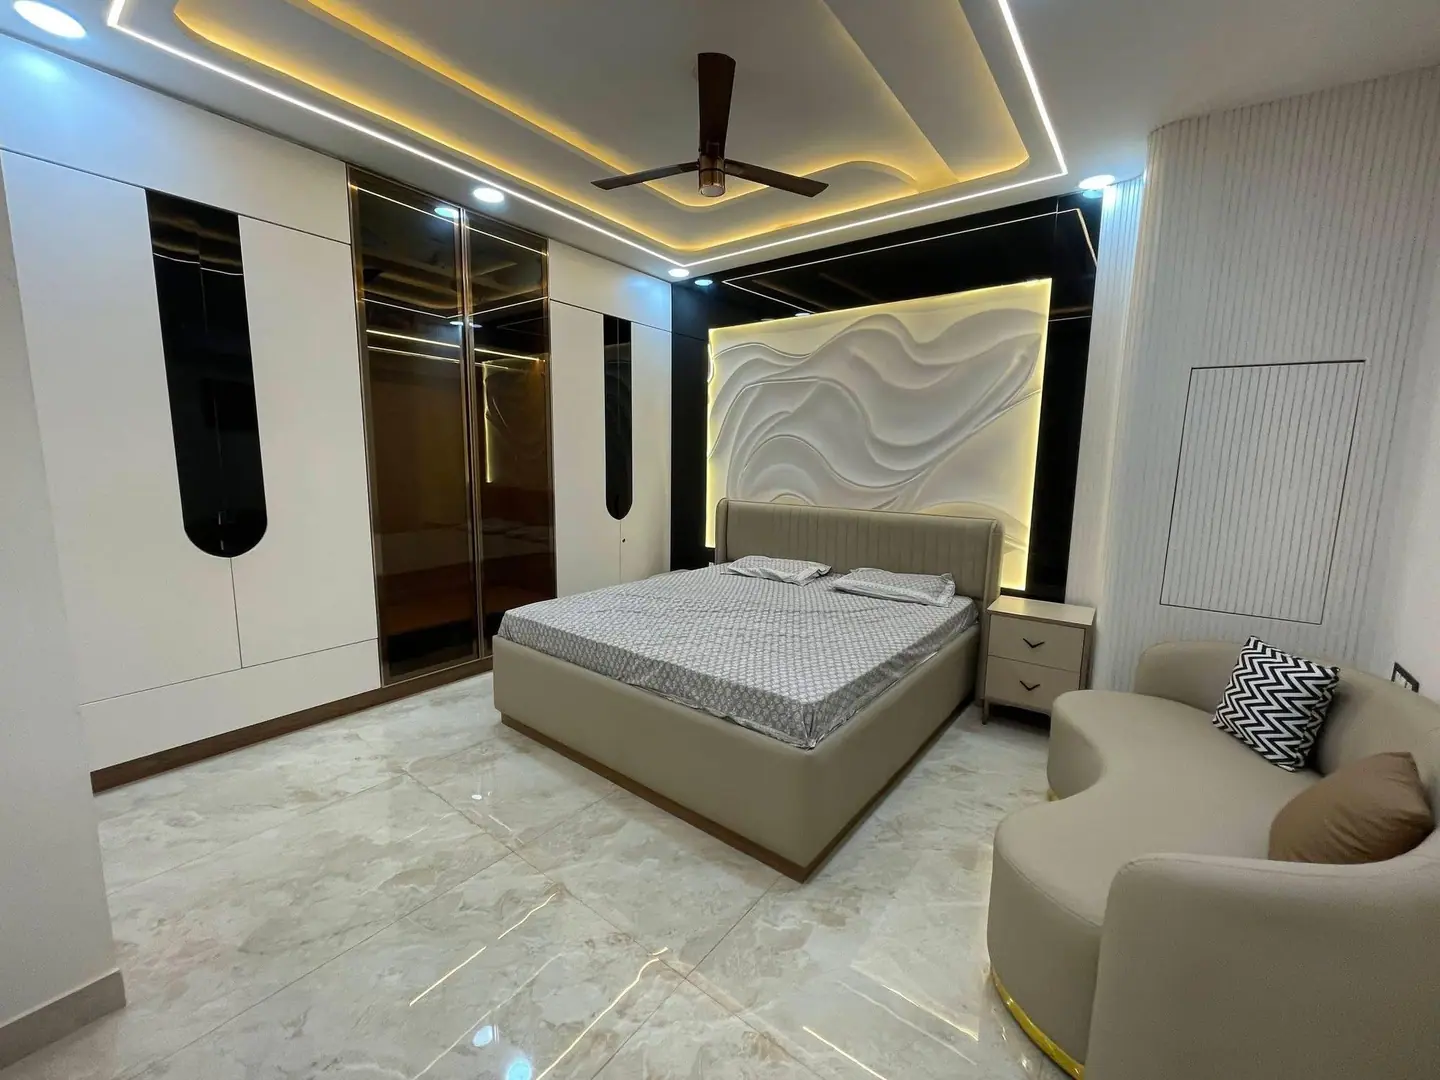
Master Bedroom
Comfort, storage and detail designed around the way you live.
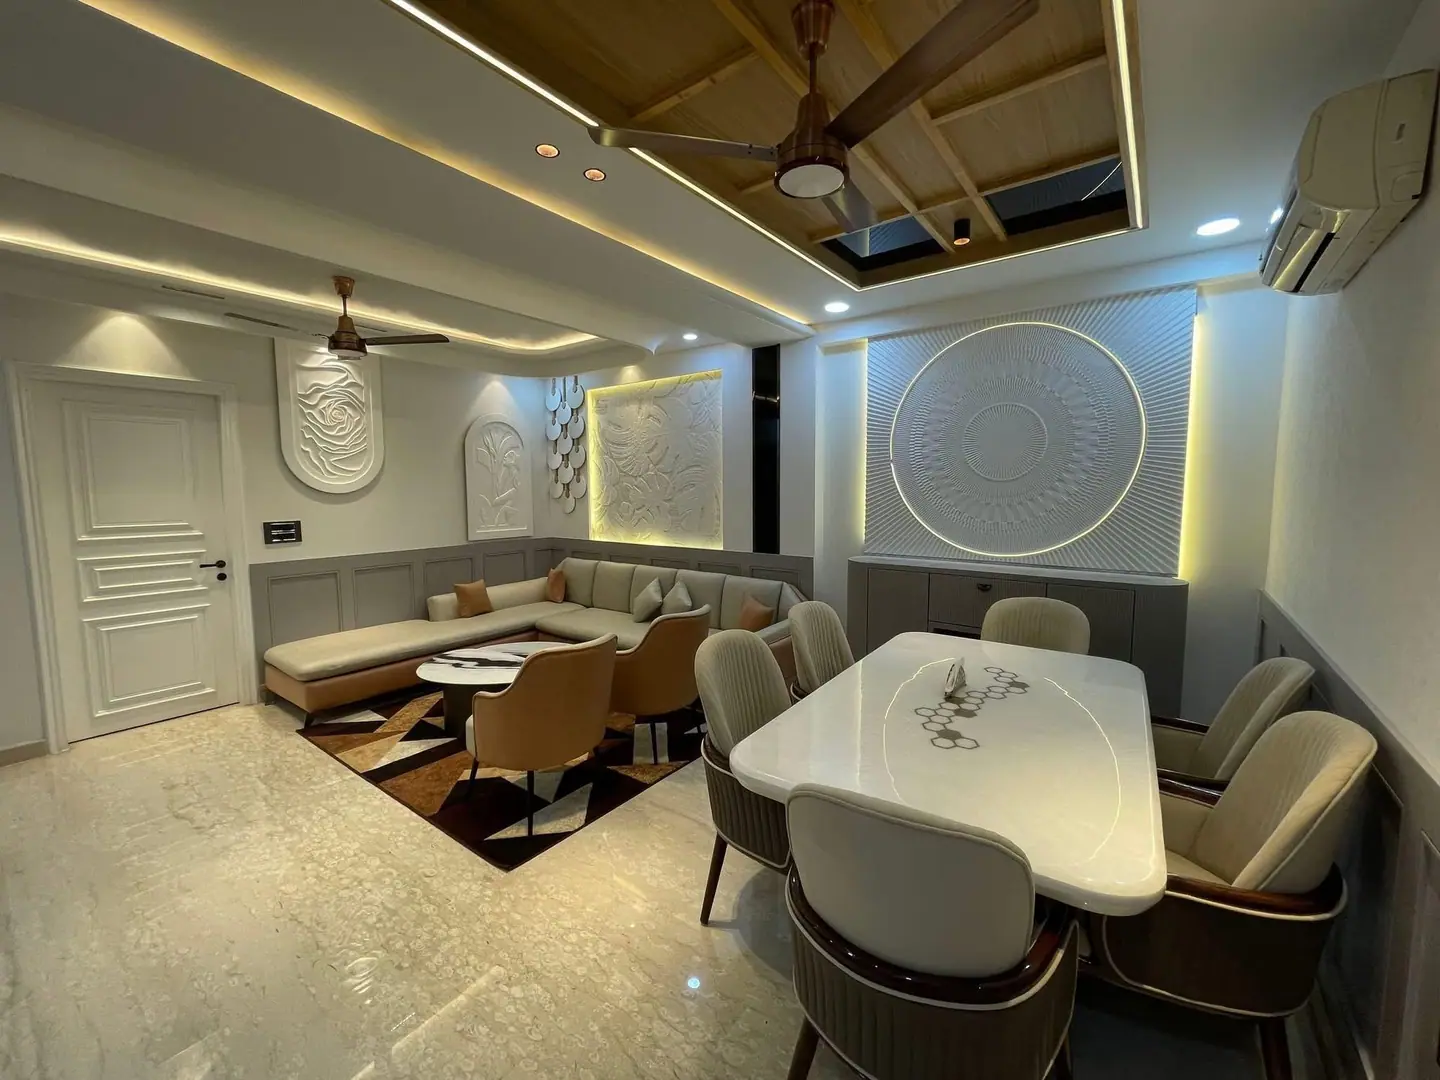
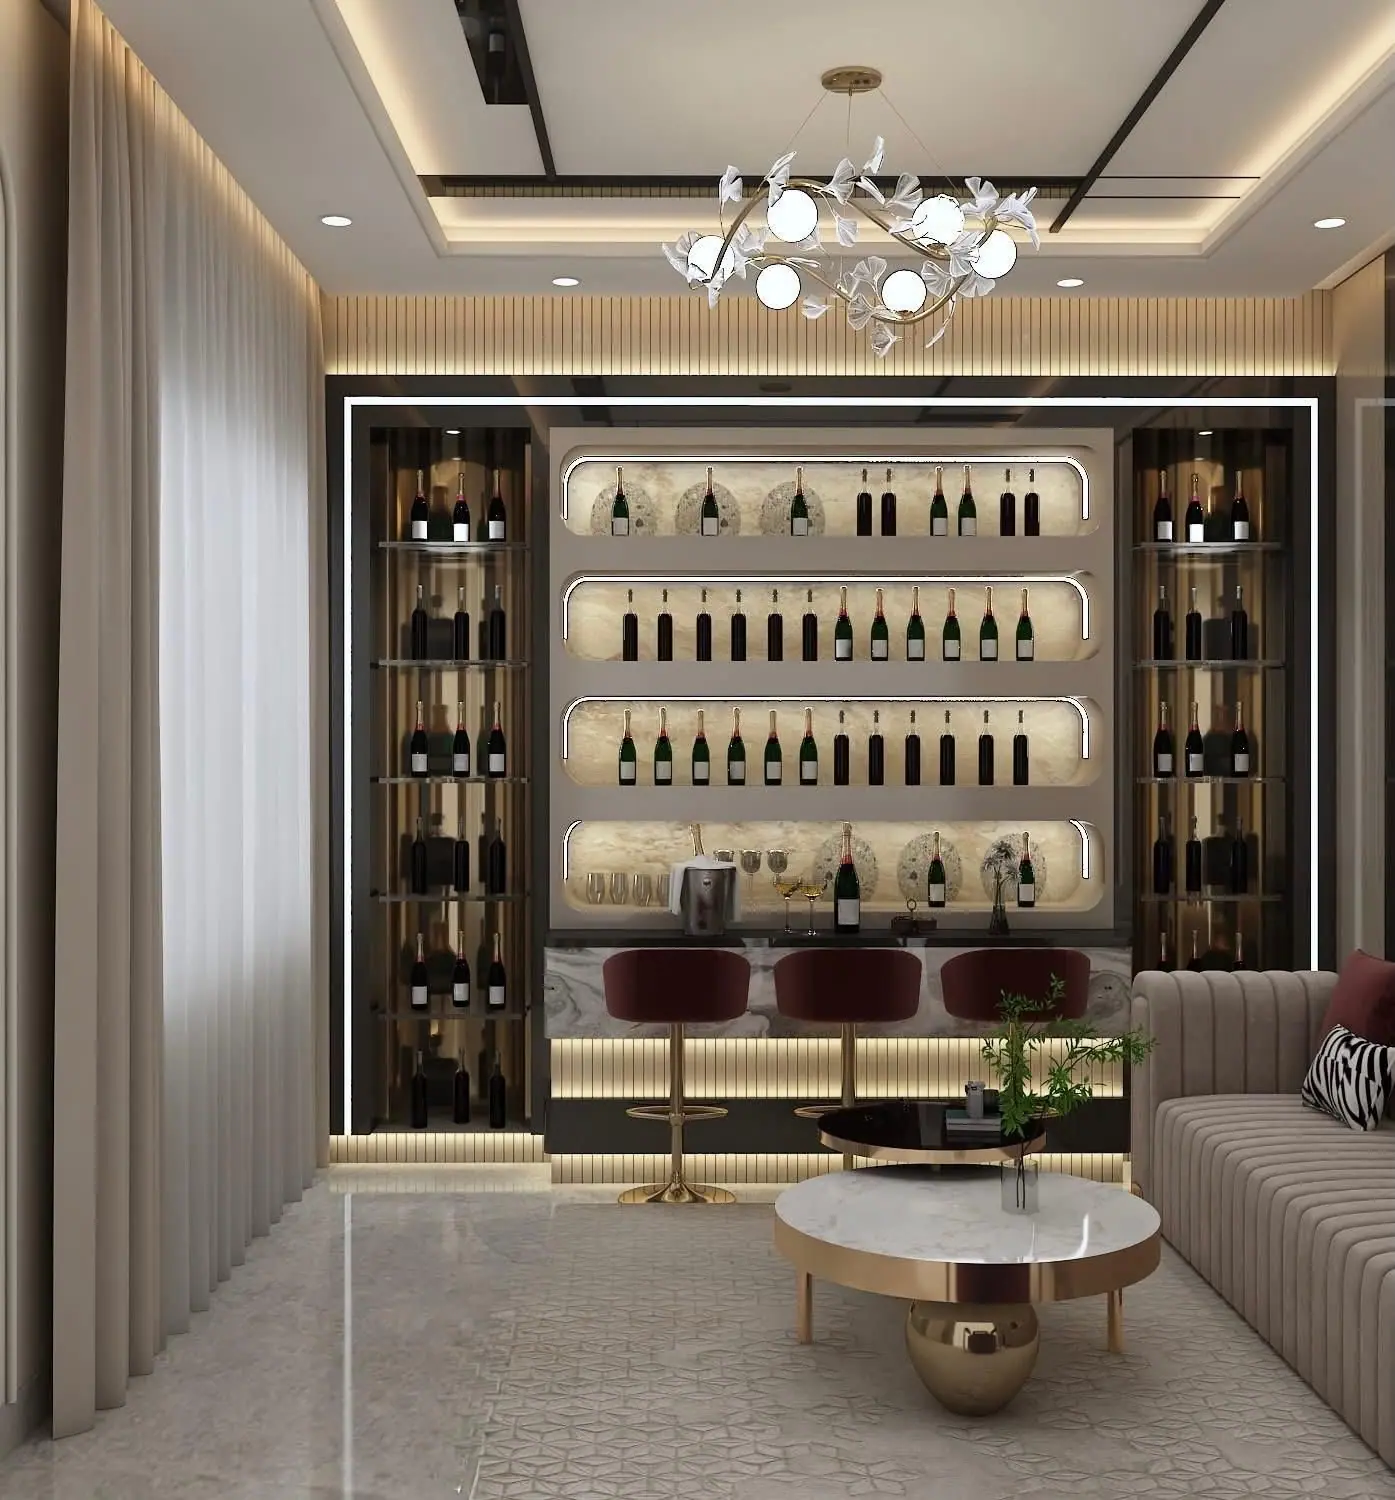
Dining Room Design
01Our approach
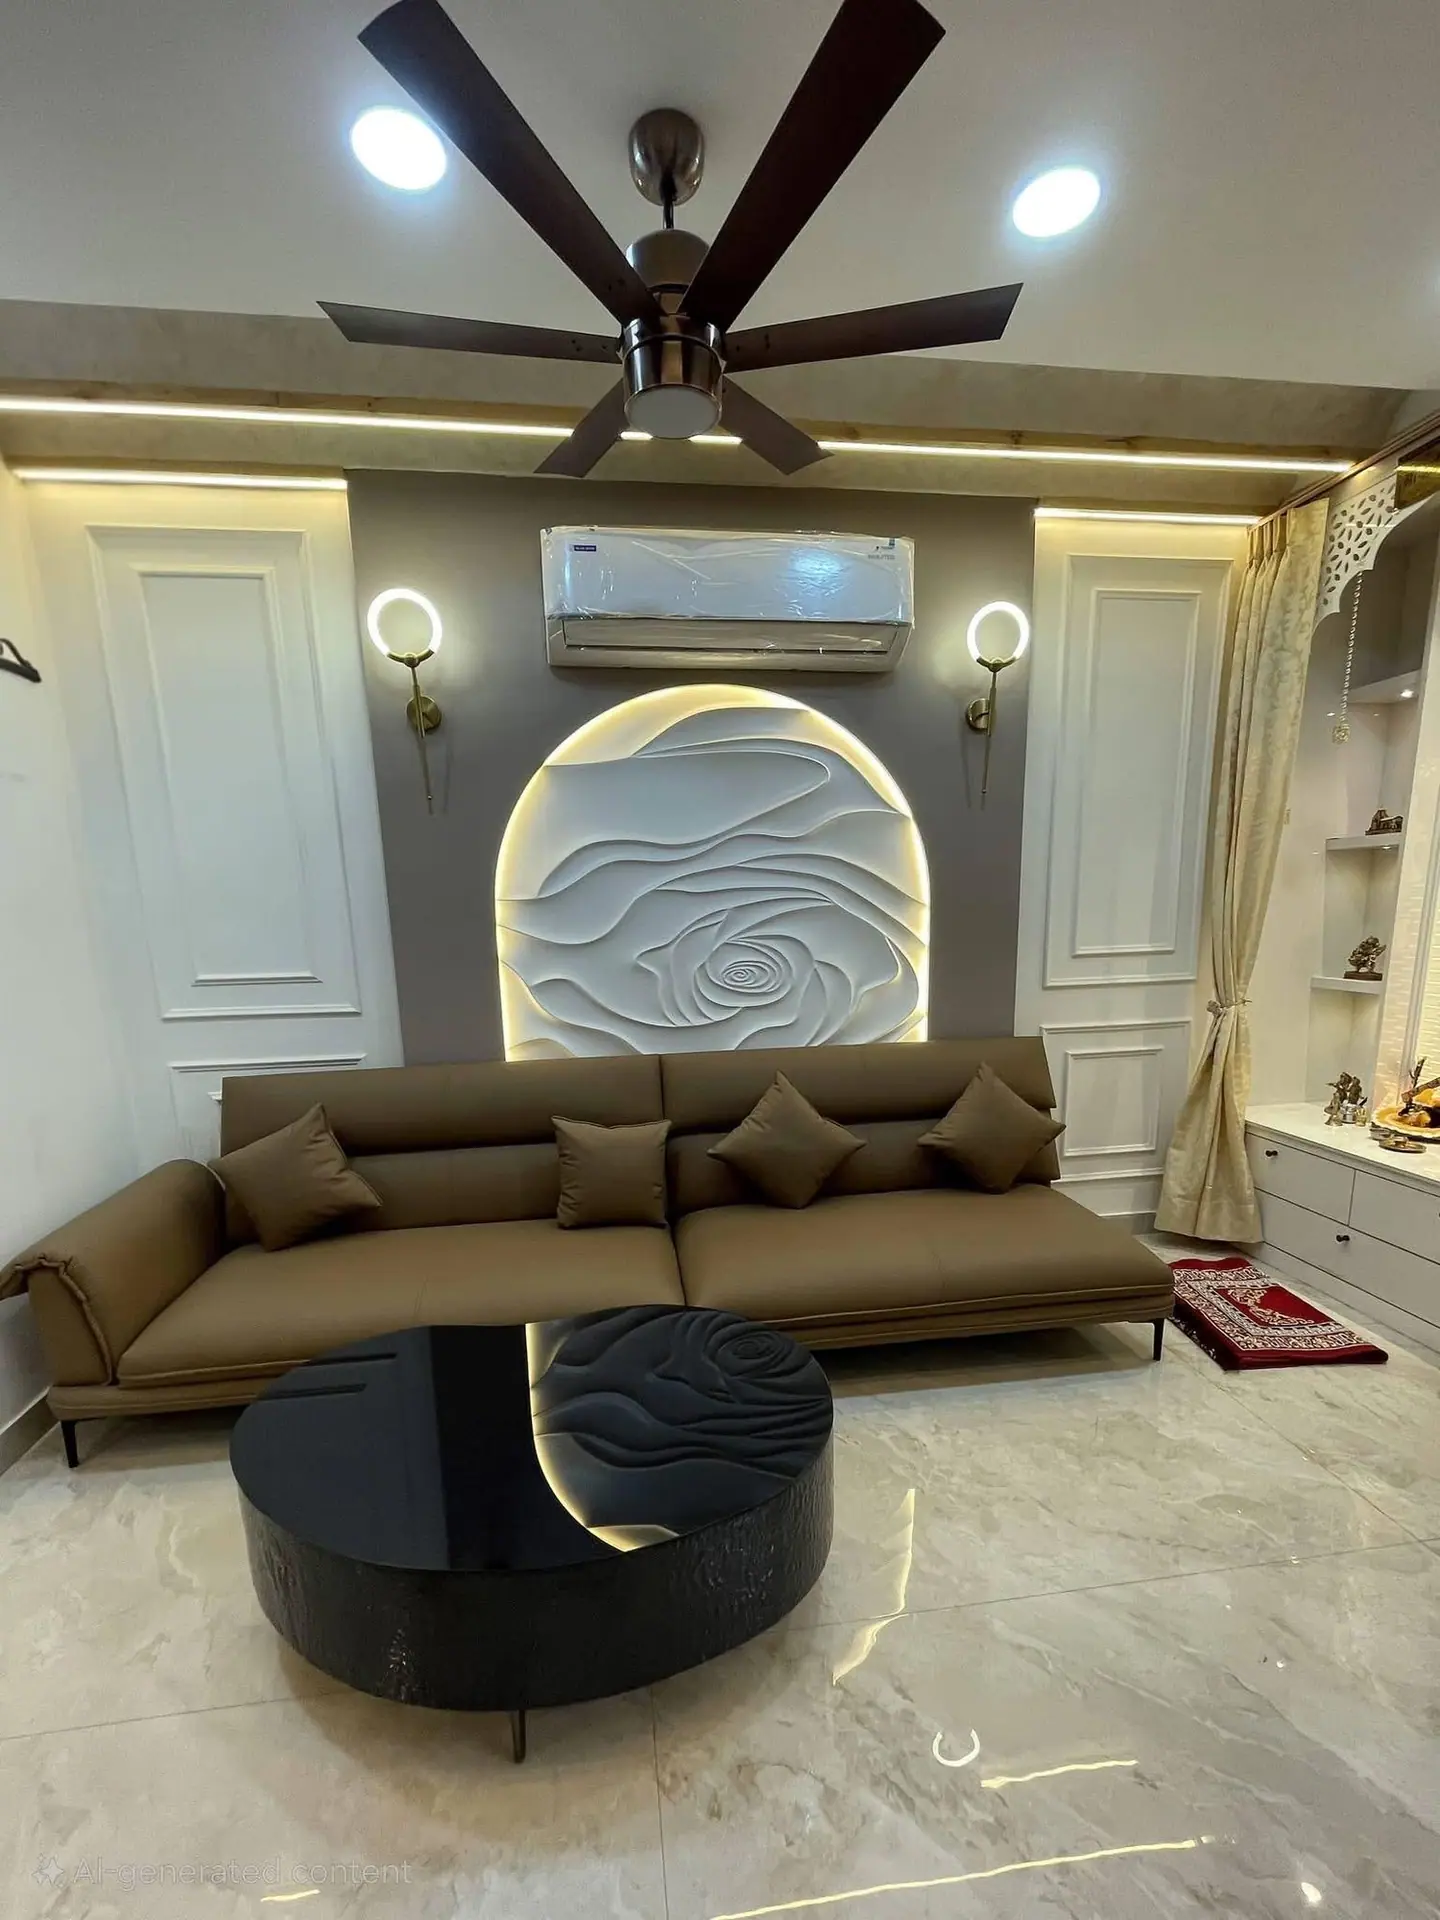
Since 2016, Shiv Shankar Interior has brought design and execution together across more than 100 interior projects — spaces shaped around the people who use them.
Layout, materials, light and detail are considered together from the start, and carried through to the finished room.
02Design catalogue
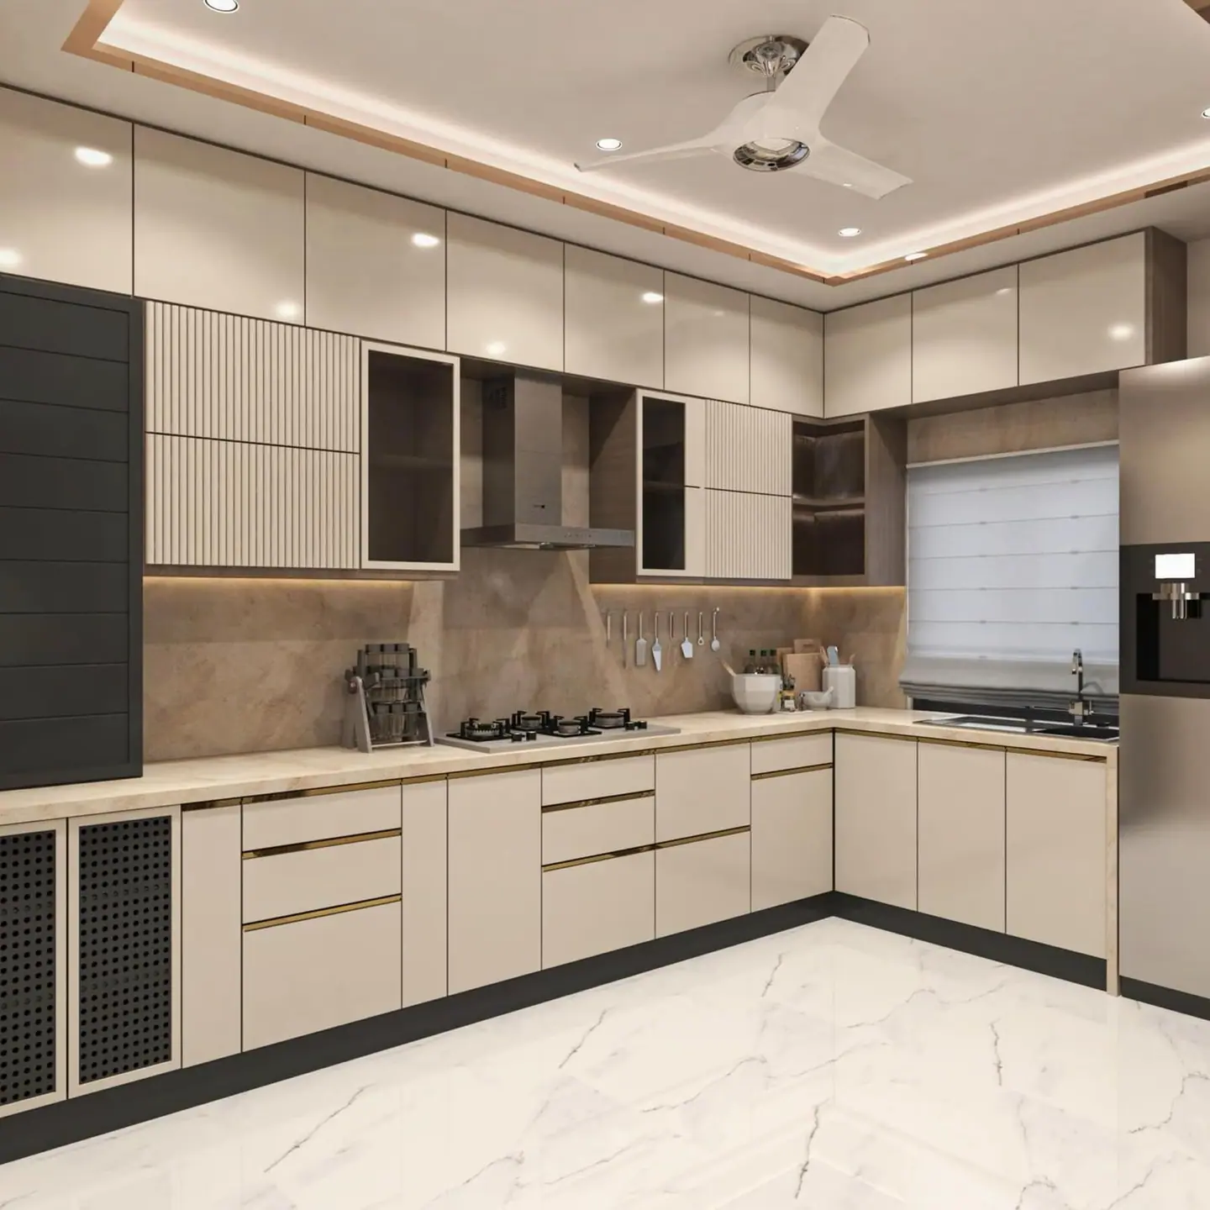
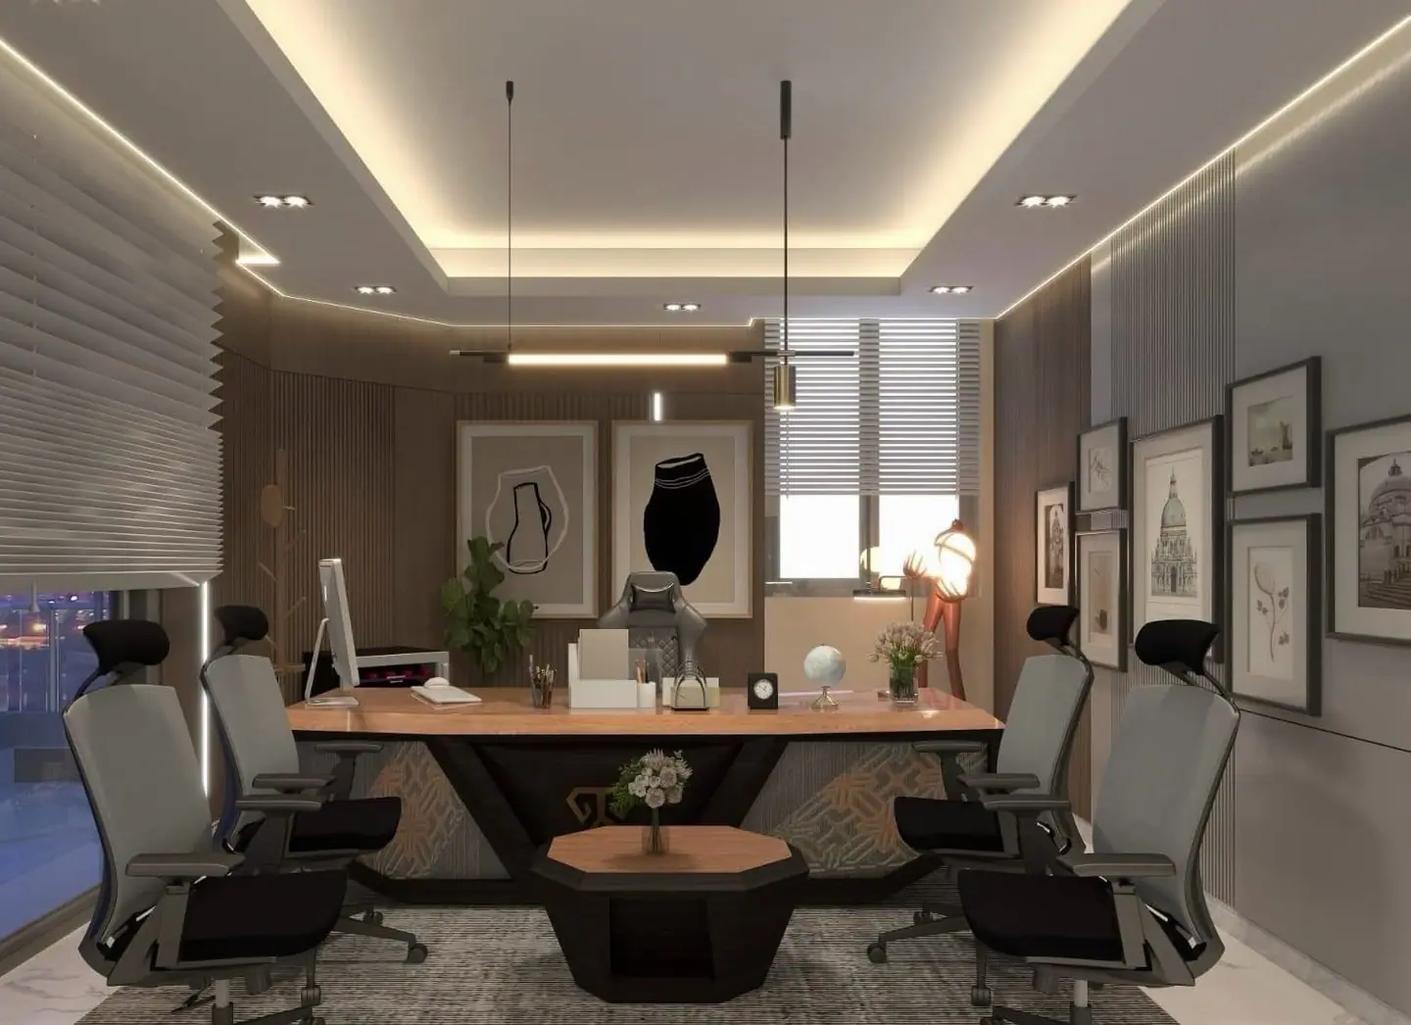
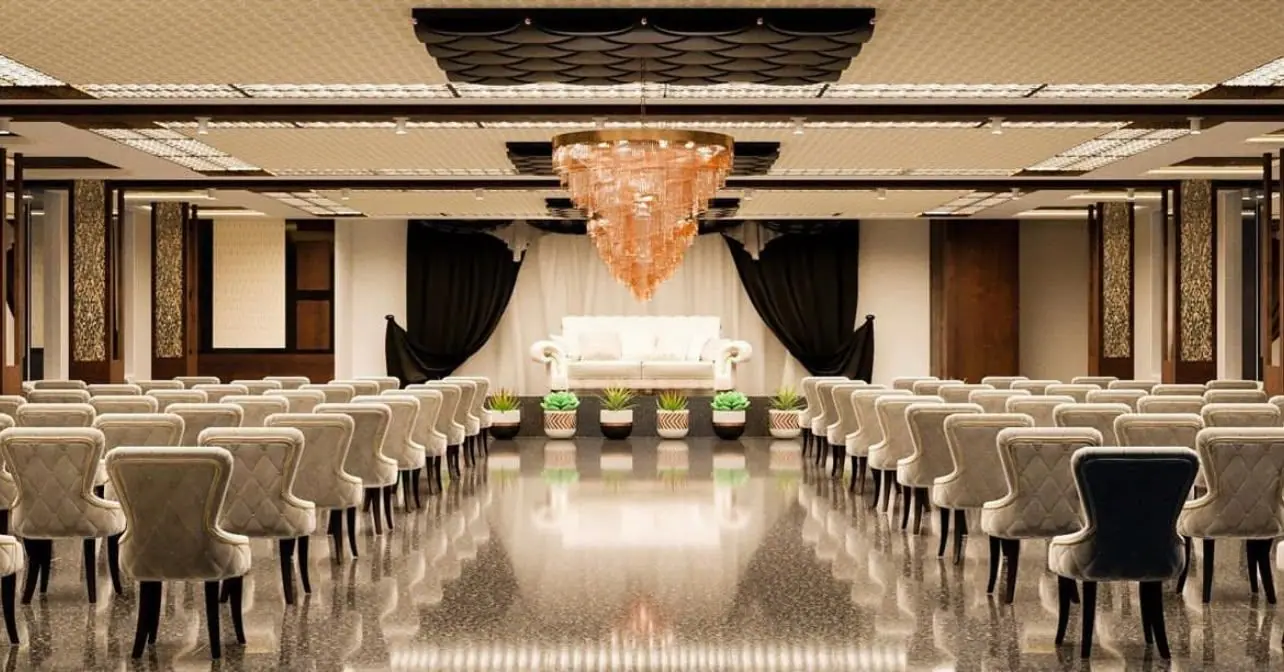
Browse our work by the space you’re planning — bedrooms, living rooms, kitchens, ceilings, offices, banquet halls and more.
03Design & execution
Design decisions and on-site execution are considered as parts of the same process — helping the final space stay connected to the original intent.
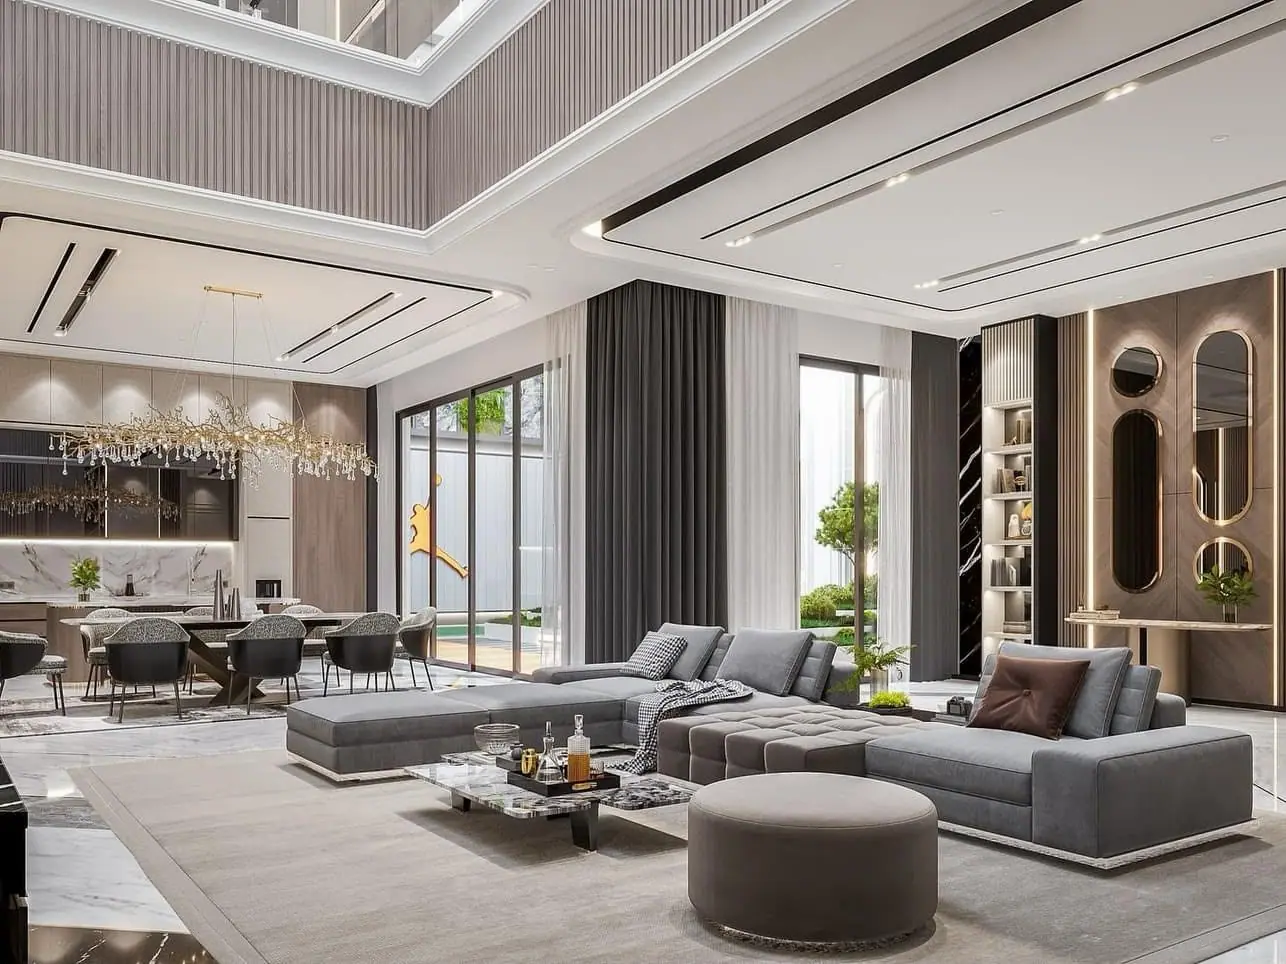
How a room is planned — movement, proportion and what it needs to hold.
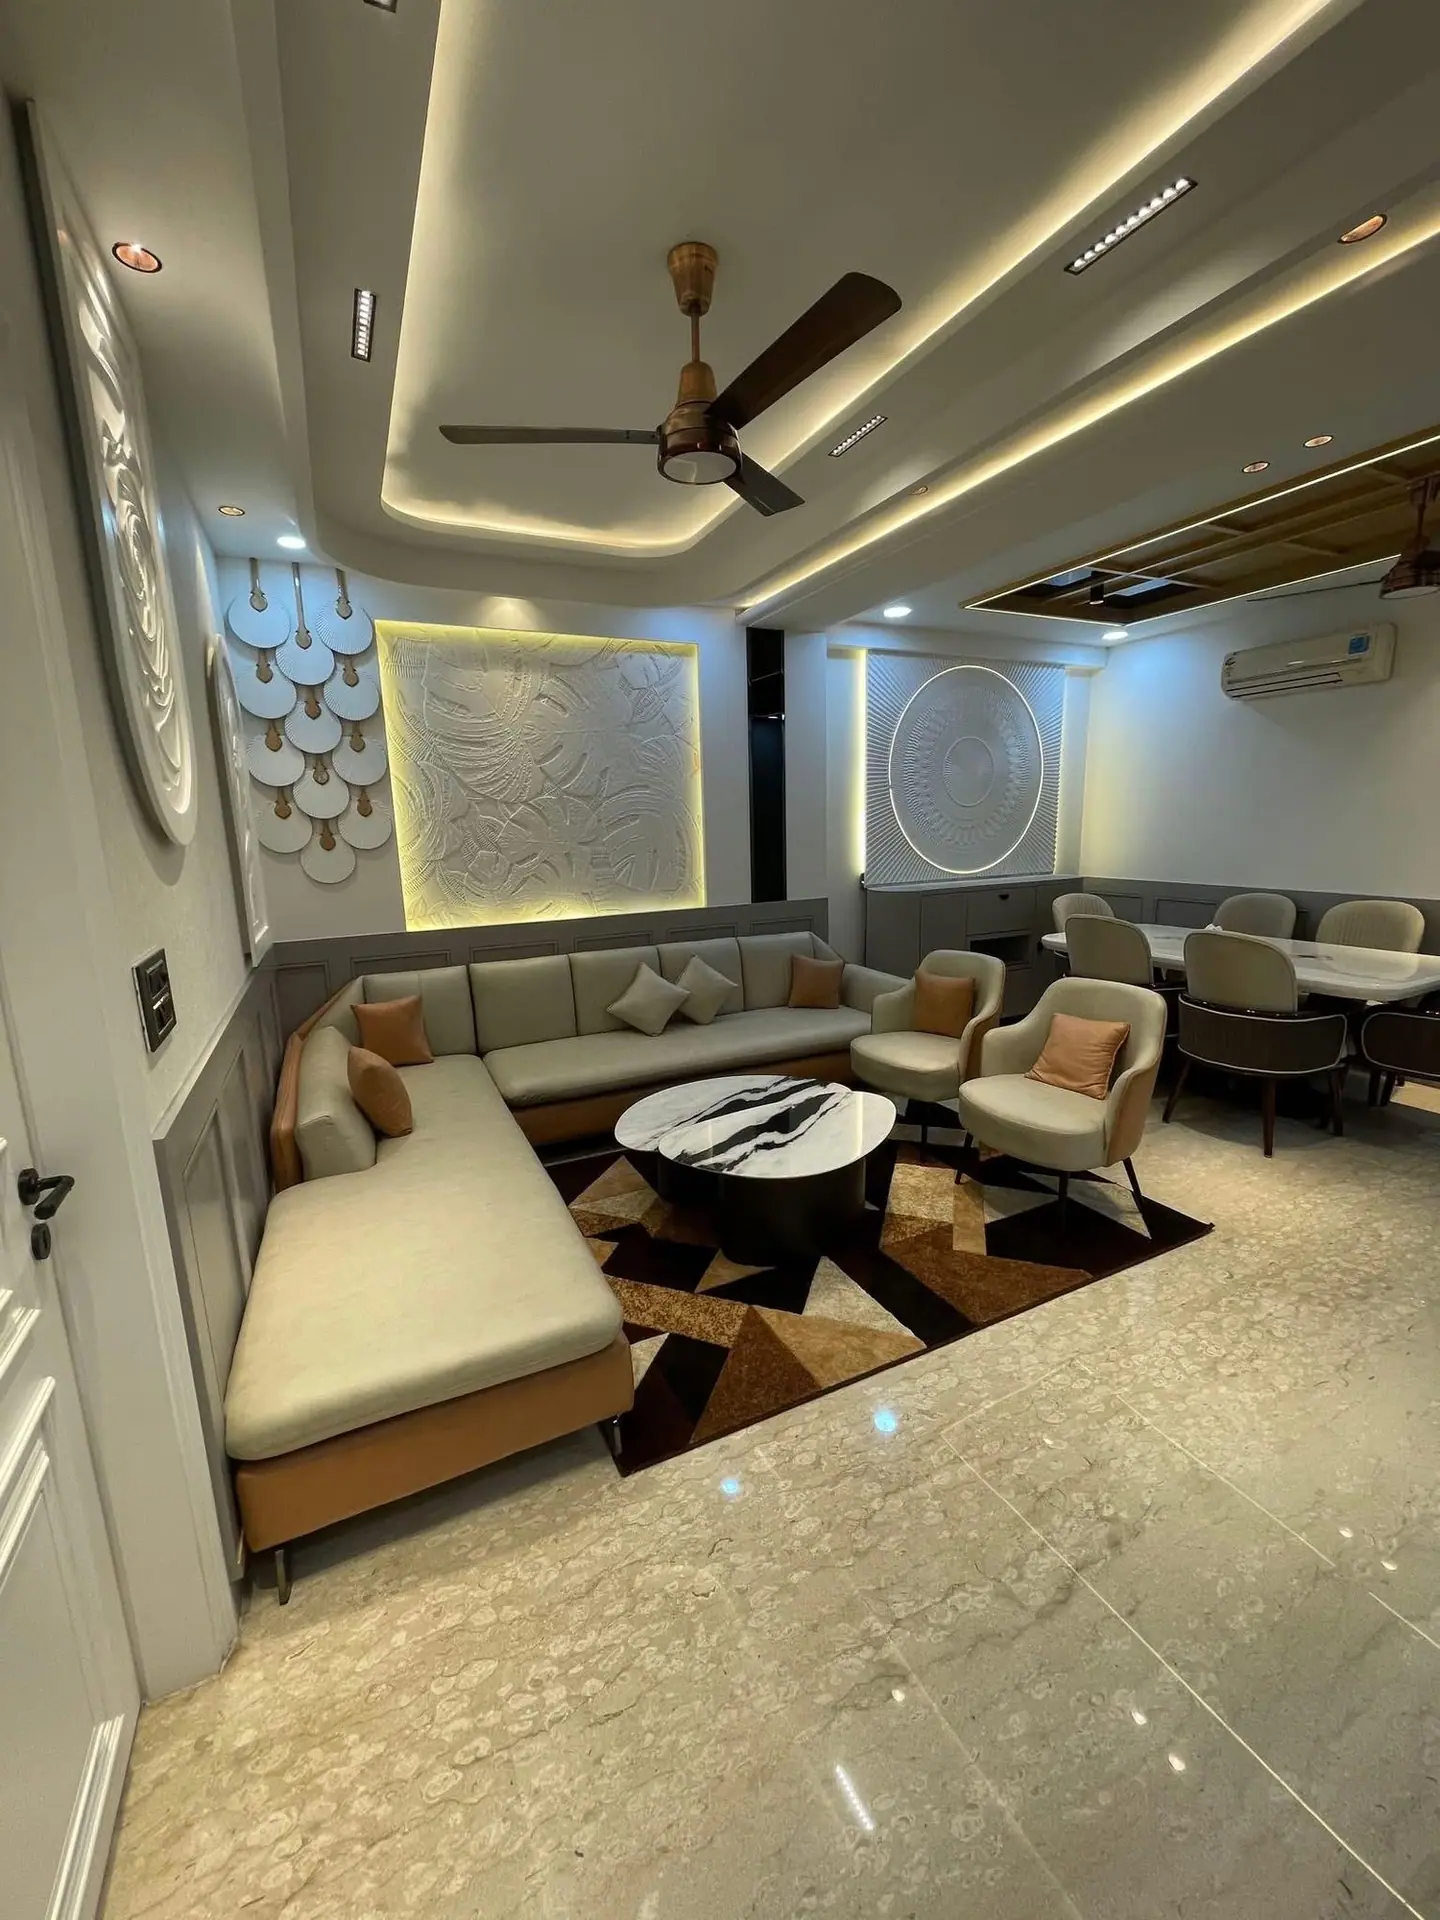
Living Room DesignSurfaces chosen for how they look, feel and hold up to everyday use.
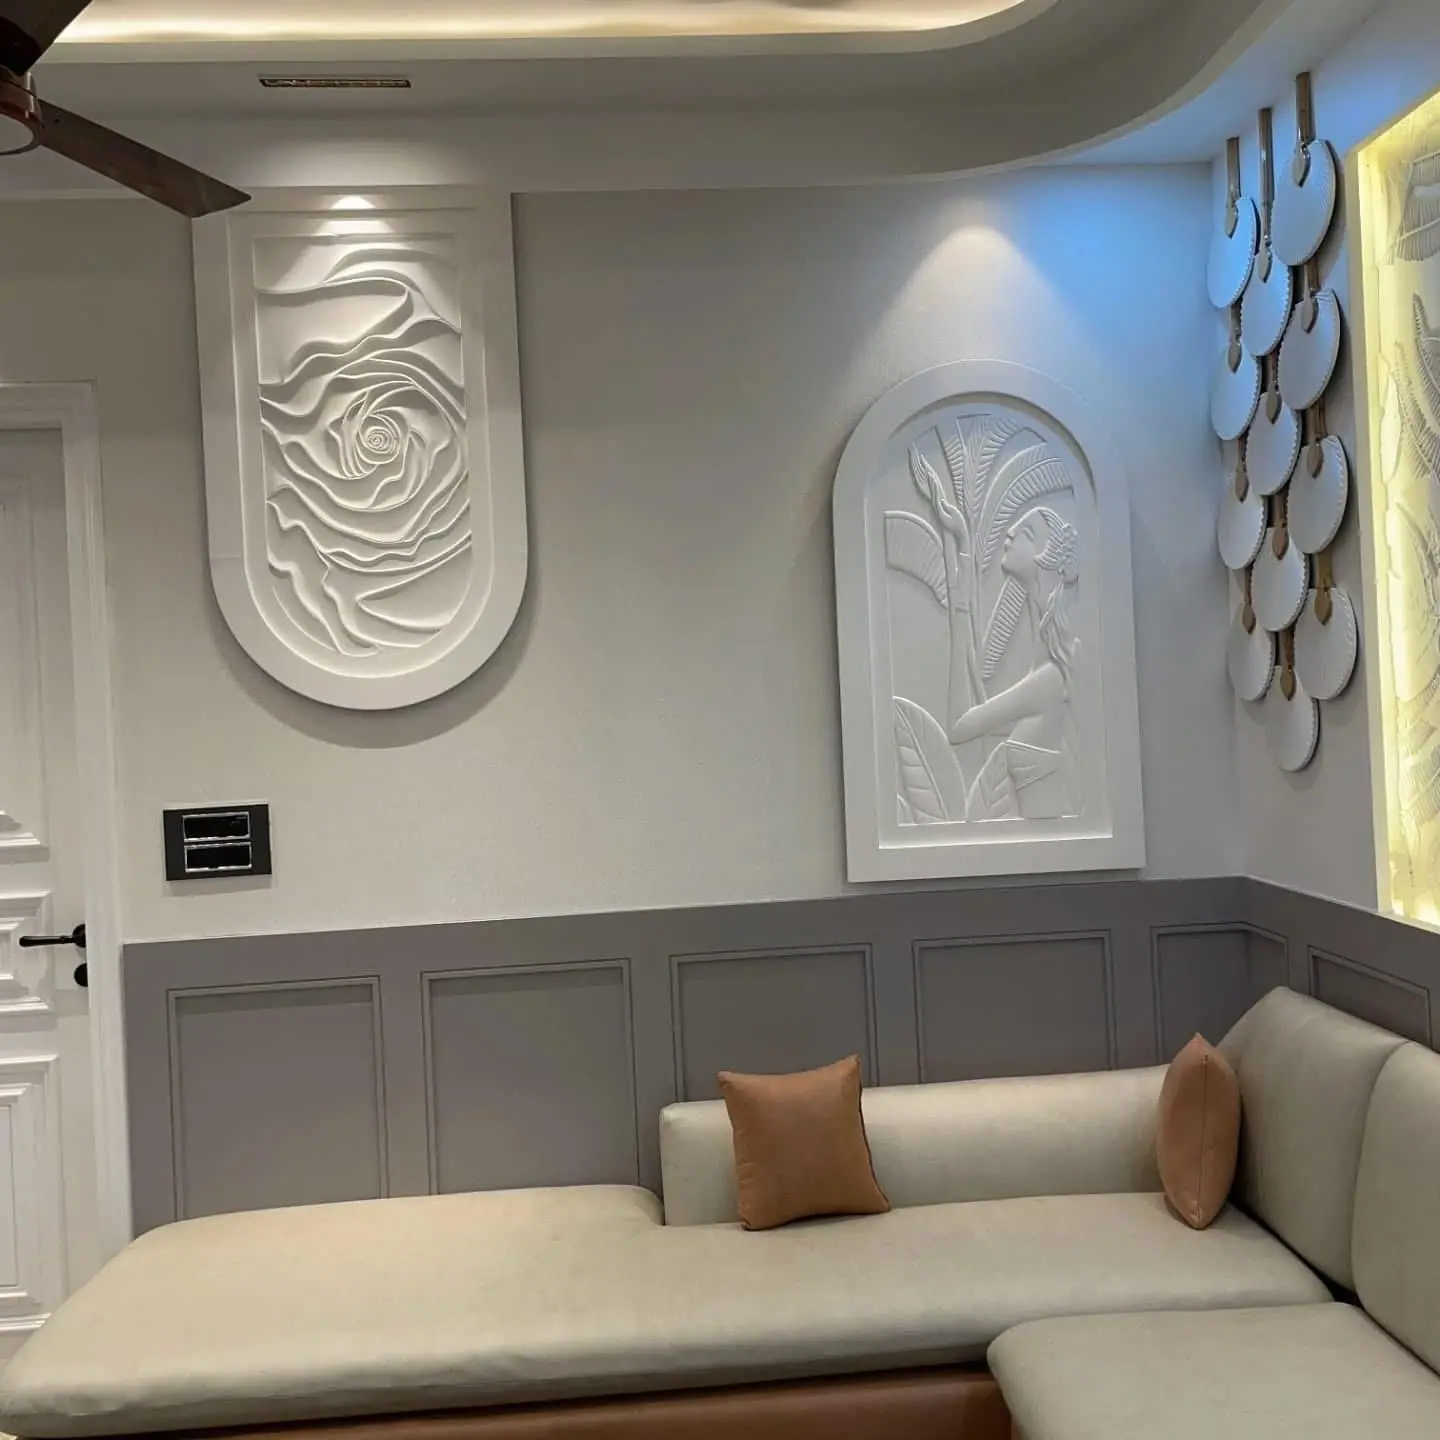 Living Room Design
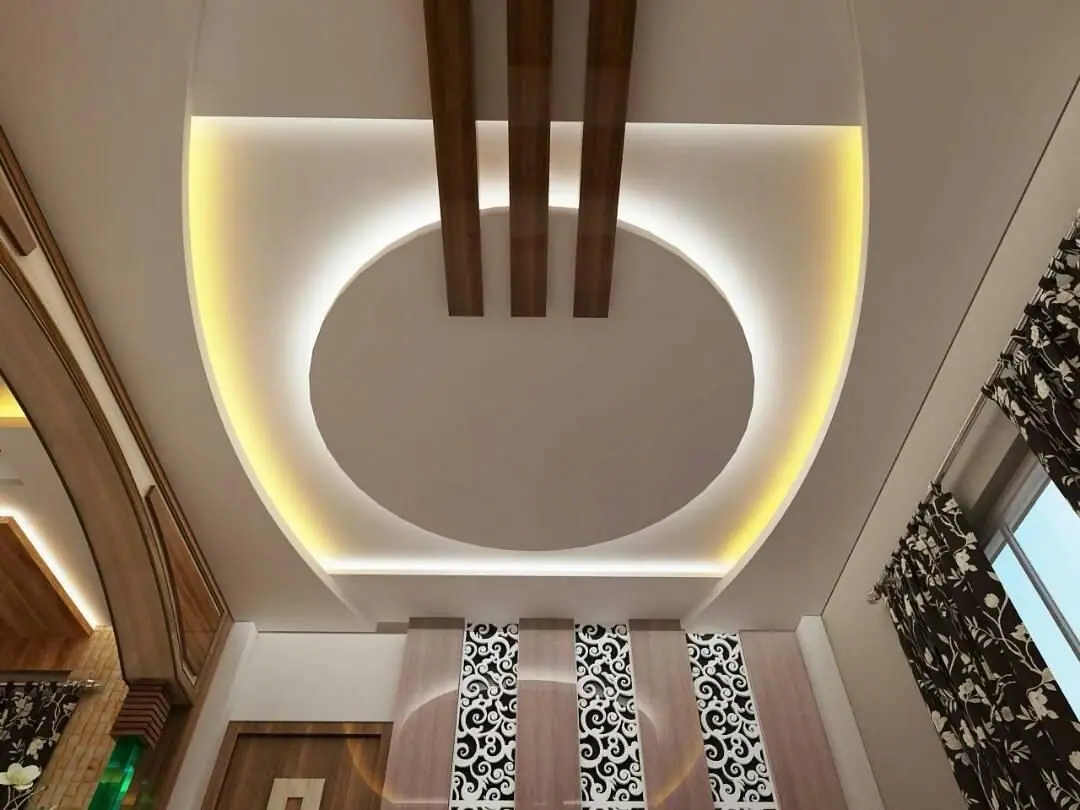
Natural and artificial light considered together, from ceiling to floor.
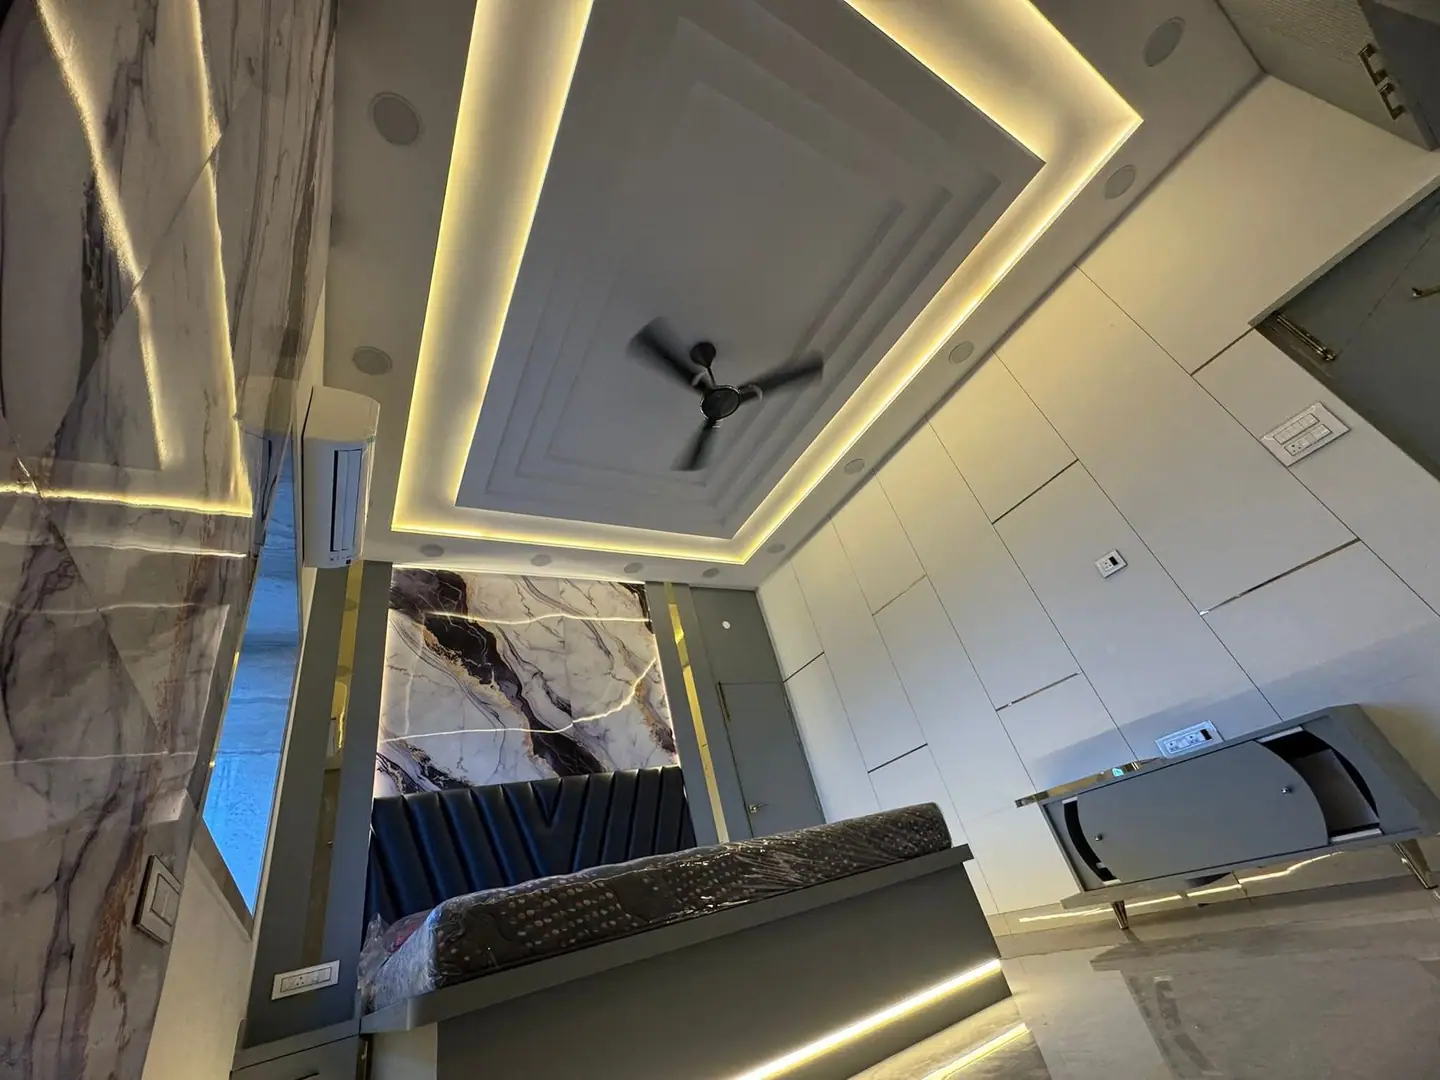 Master Bedroom Design
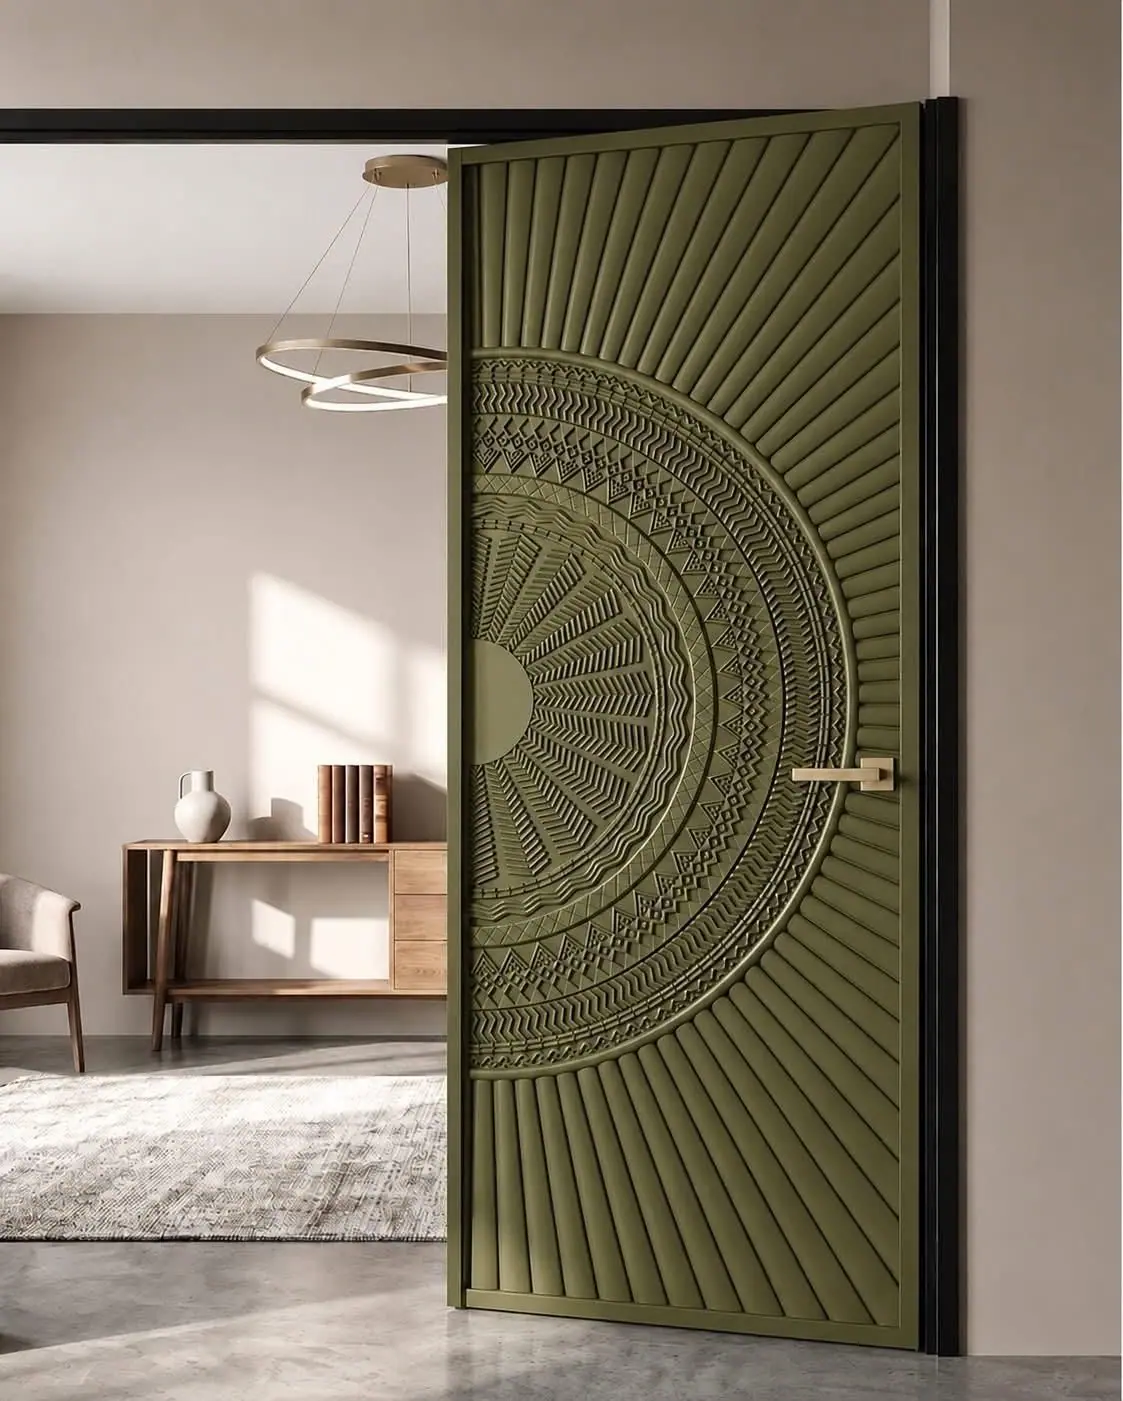
Joints, edges, panels and finishes — the small decisions that shape the whole.
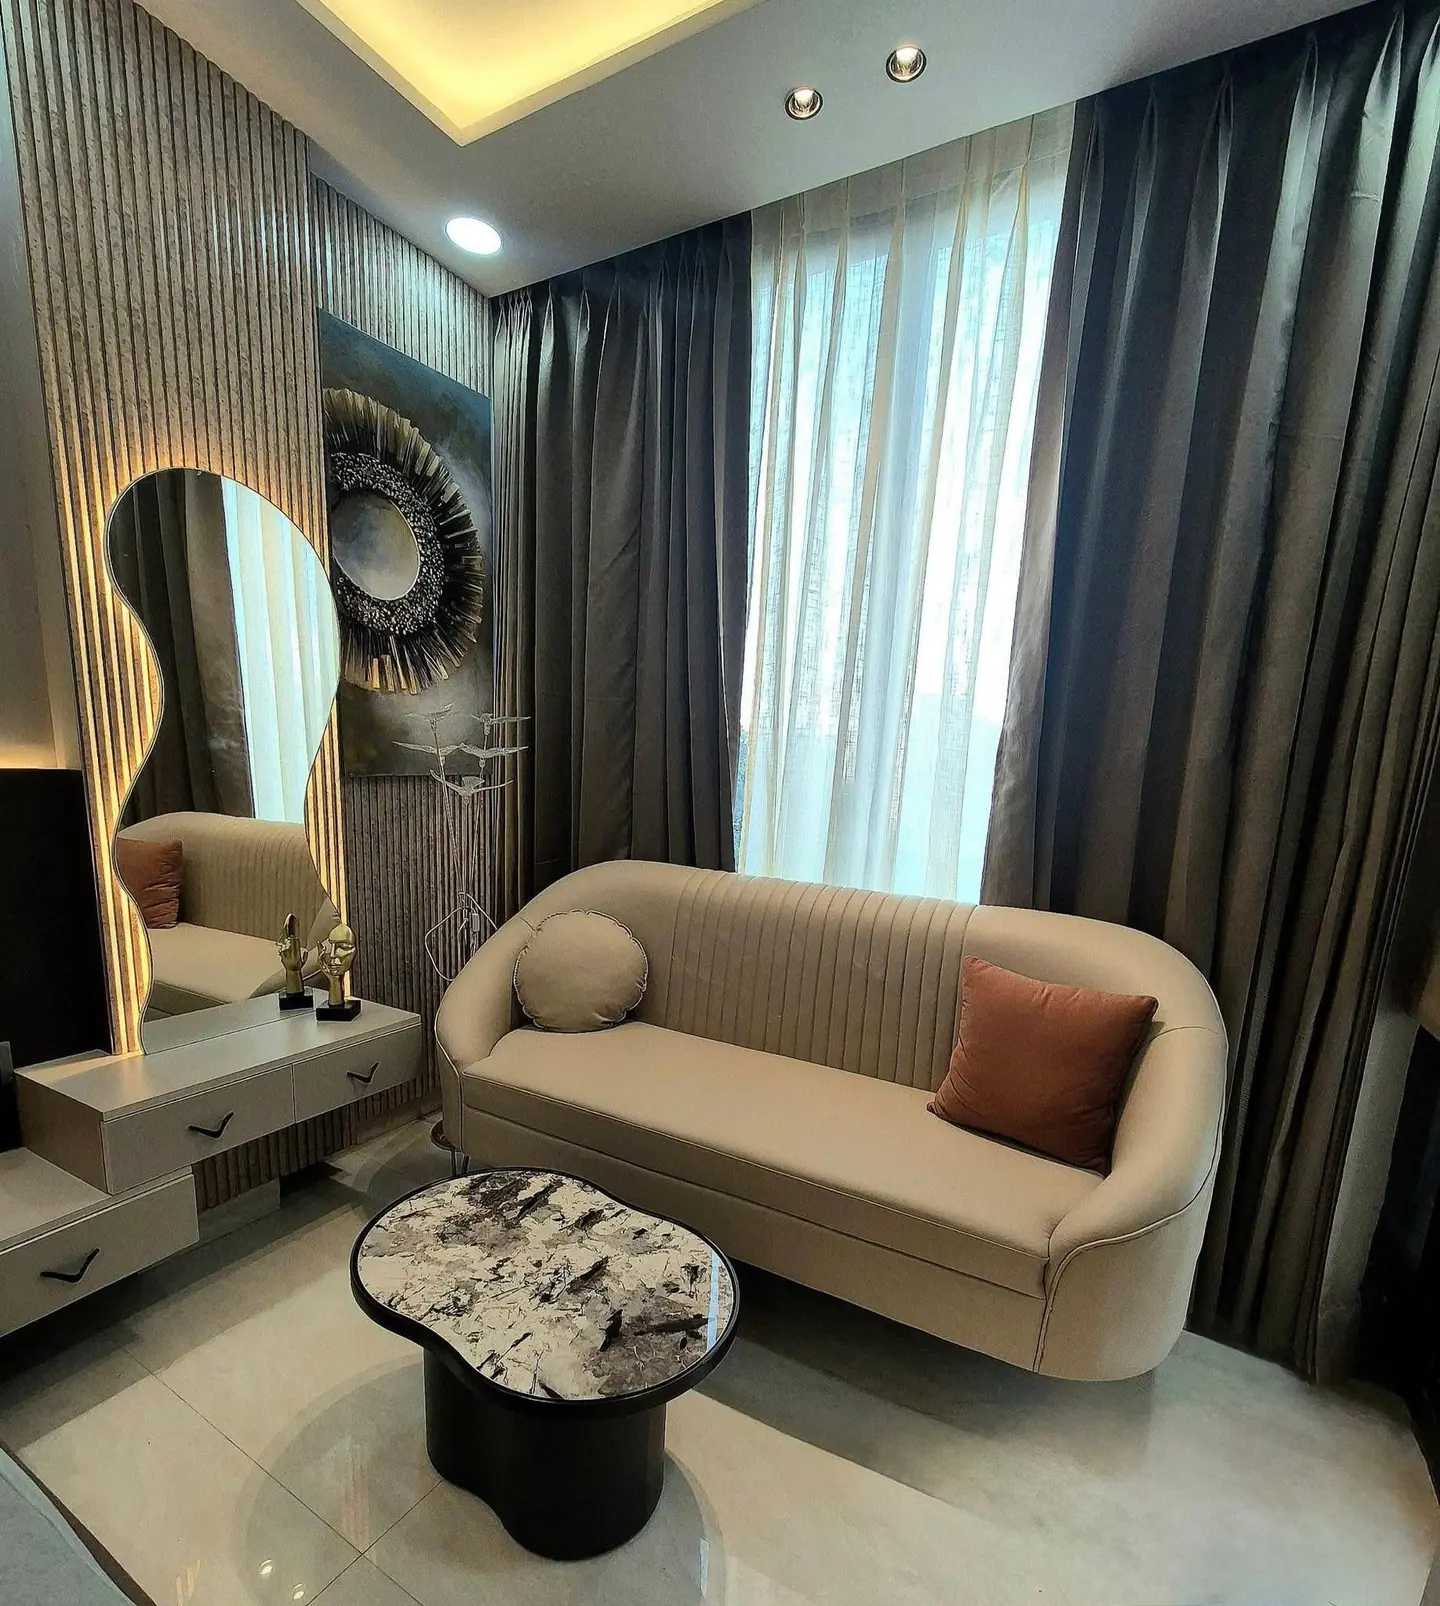 Living Room Design
Carrying the design through on site, so the finished space matches the intent.
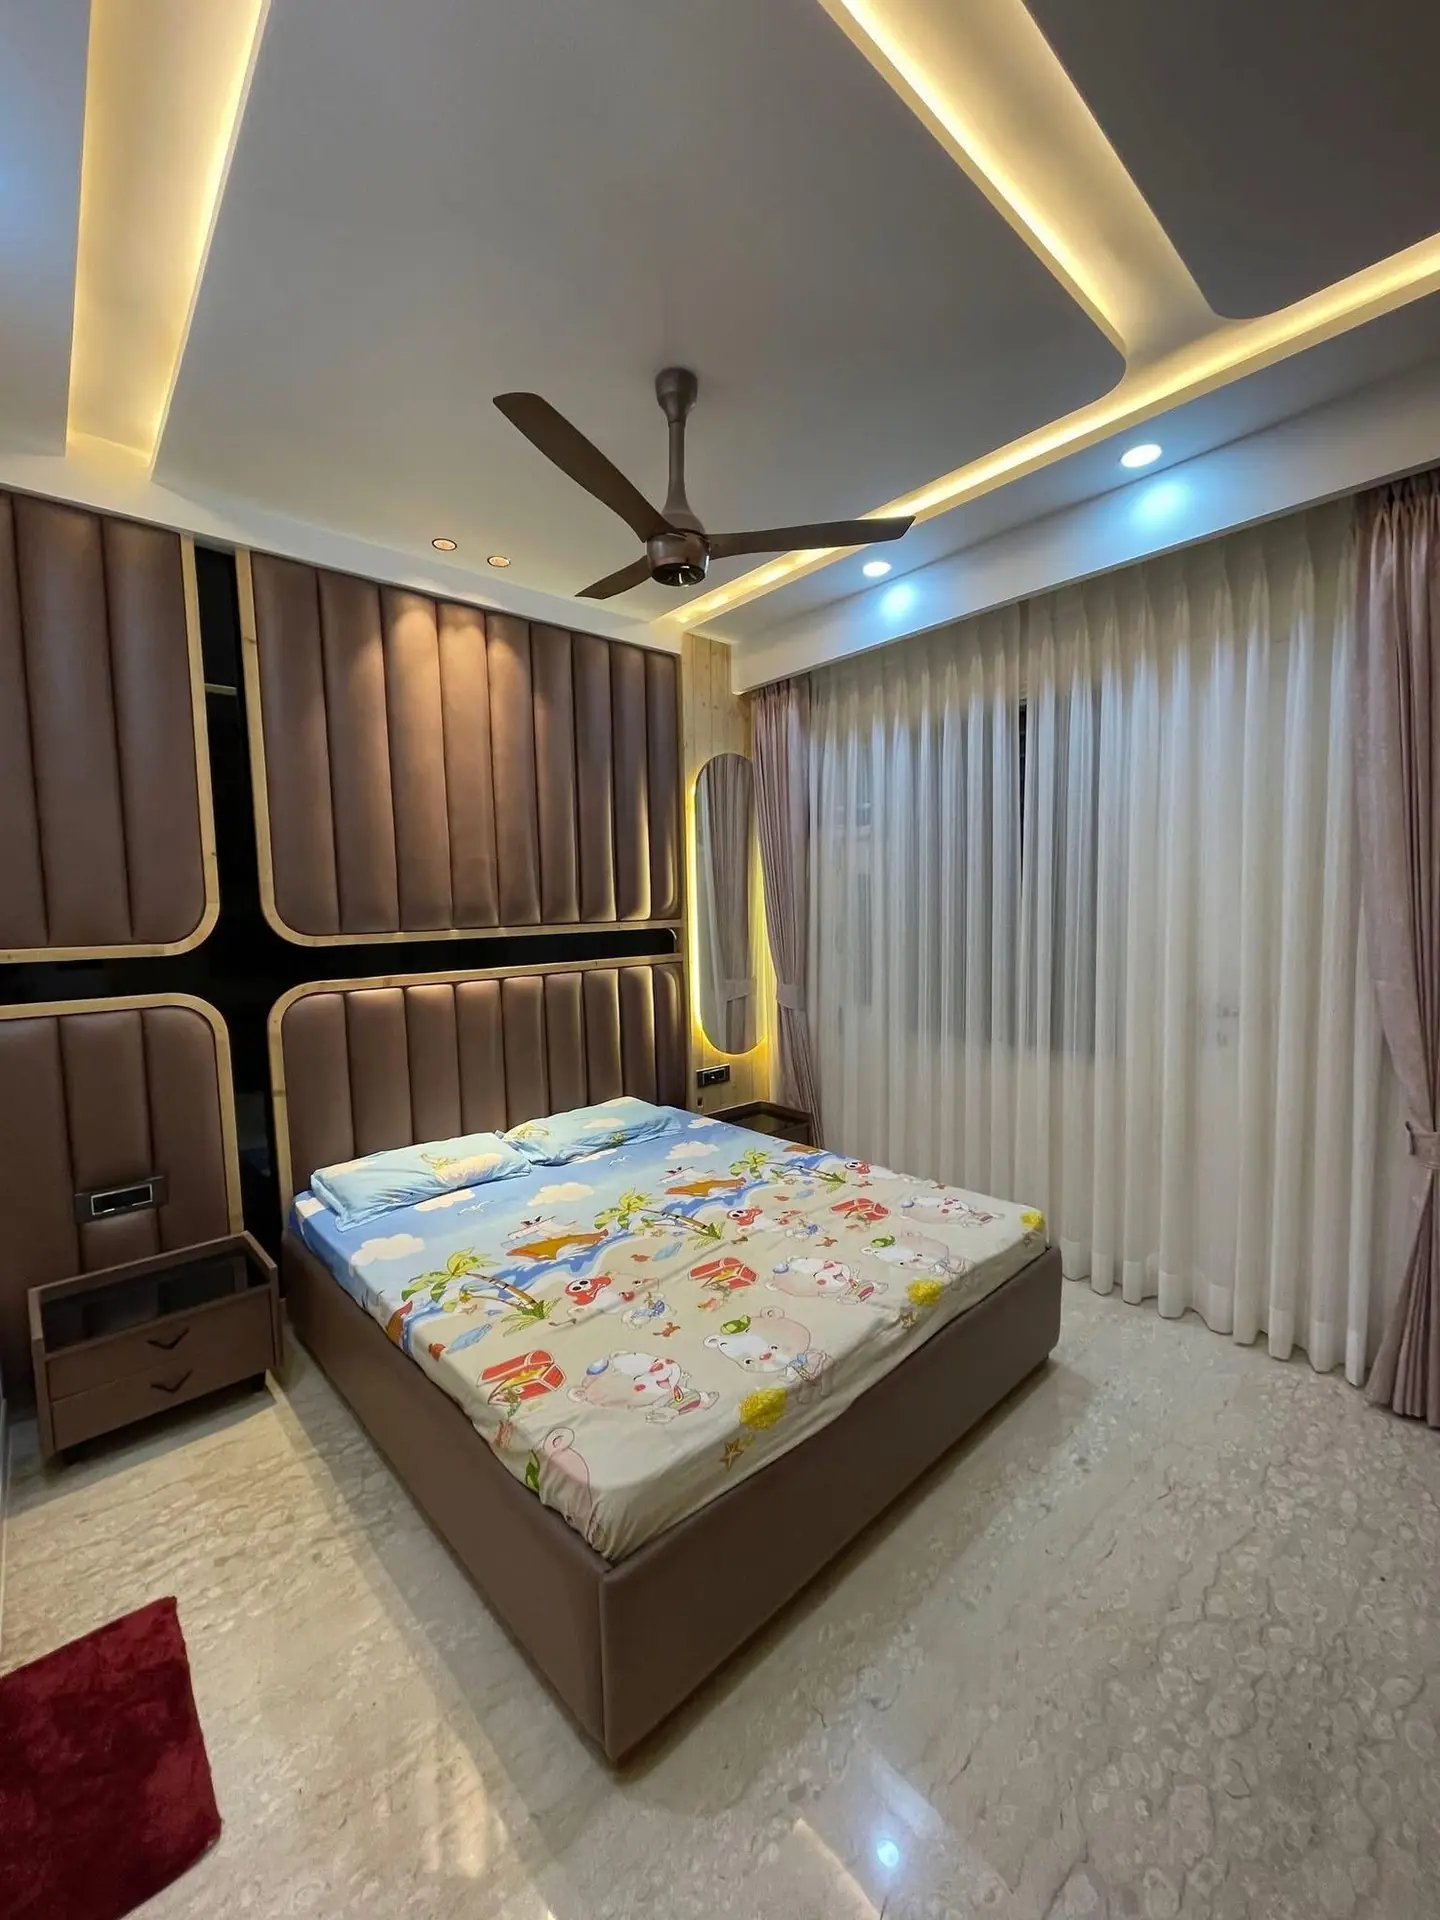 Master Bedroom Design
Home automation
We do home automation alongside our premium interiors. It is planned together with the design from the start, so smart controls sit neatly within the finished space instead of being added afterwards.
Tell us what you would like to automate, and we will plan it into your interior.
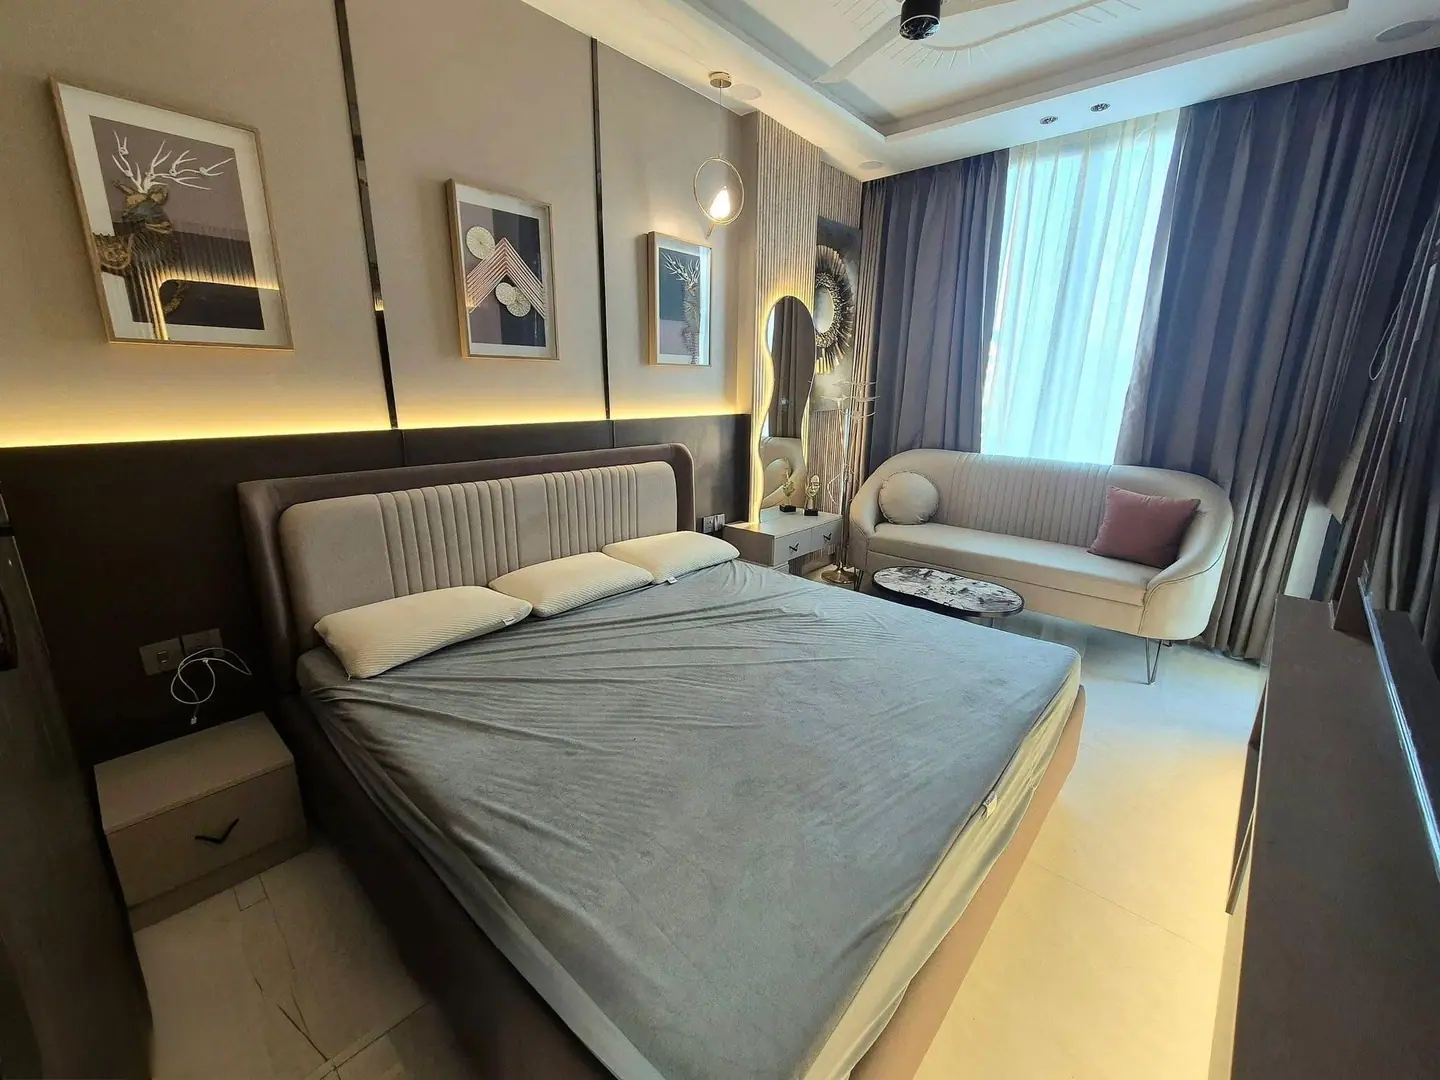
04In detail
Master Bedroom Design
05Process
Every project begins with understanding the space, the requirements and the desired outcome.
Understanding the space, what it needs to do and how it should feel.
Site visit, measurements, layout and priorities set out before anything is built.
Materials, lighting and details developed into a clear direction.
Work on site, carried out in line with the agreed design.
Finishing, a final review, and the space handed over ready to use.
06Kolkata
Call or message on WhatsApp to start the conversation — or find us at our Kolkata address.
Kolkata – 700006
Location
Start a conversation