
Process
How a Shiv Shankar Interior project moves — from an initial conversation to a completed interior, one clear stage at a time.
The journey, stage by stage
Scroll to follow a project from first call to finished space.
- 01
First conversation
We begin with a phone call or WhatsApp conversation to understand what space you want to work on, your requirements and the direction you have in mind.
Phone or WhatsApp - 02
Site visit & measurement
We visit the space, understand its dimensions and existing conditions, and gather the information needed for planning.
Measuring the space - 03
Requirements & planning
We organise the functional requirements, layout priorities and design direction for the space.
Layout and priorities - 04
Design development
The visual language, layout, materials, lighting and important details are developed into a clear design direction.
Design direction - 05
Material & detail finalisation
Materials, finishes, colours and key design details are reviewed before execution begins.
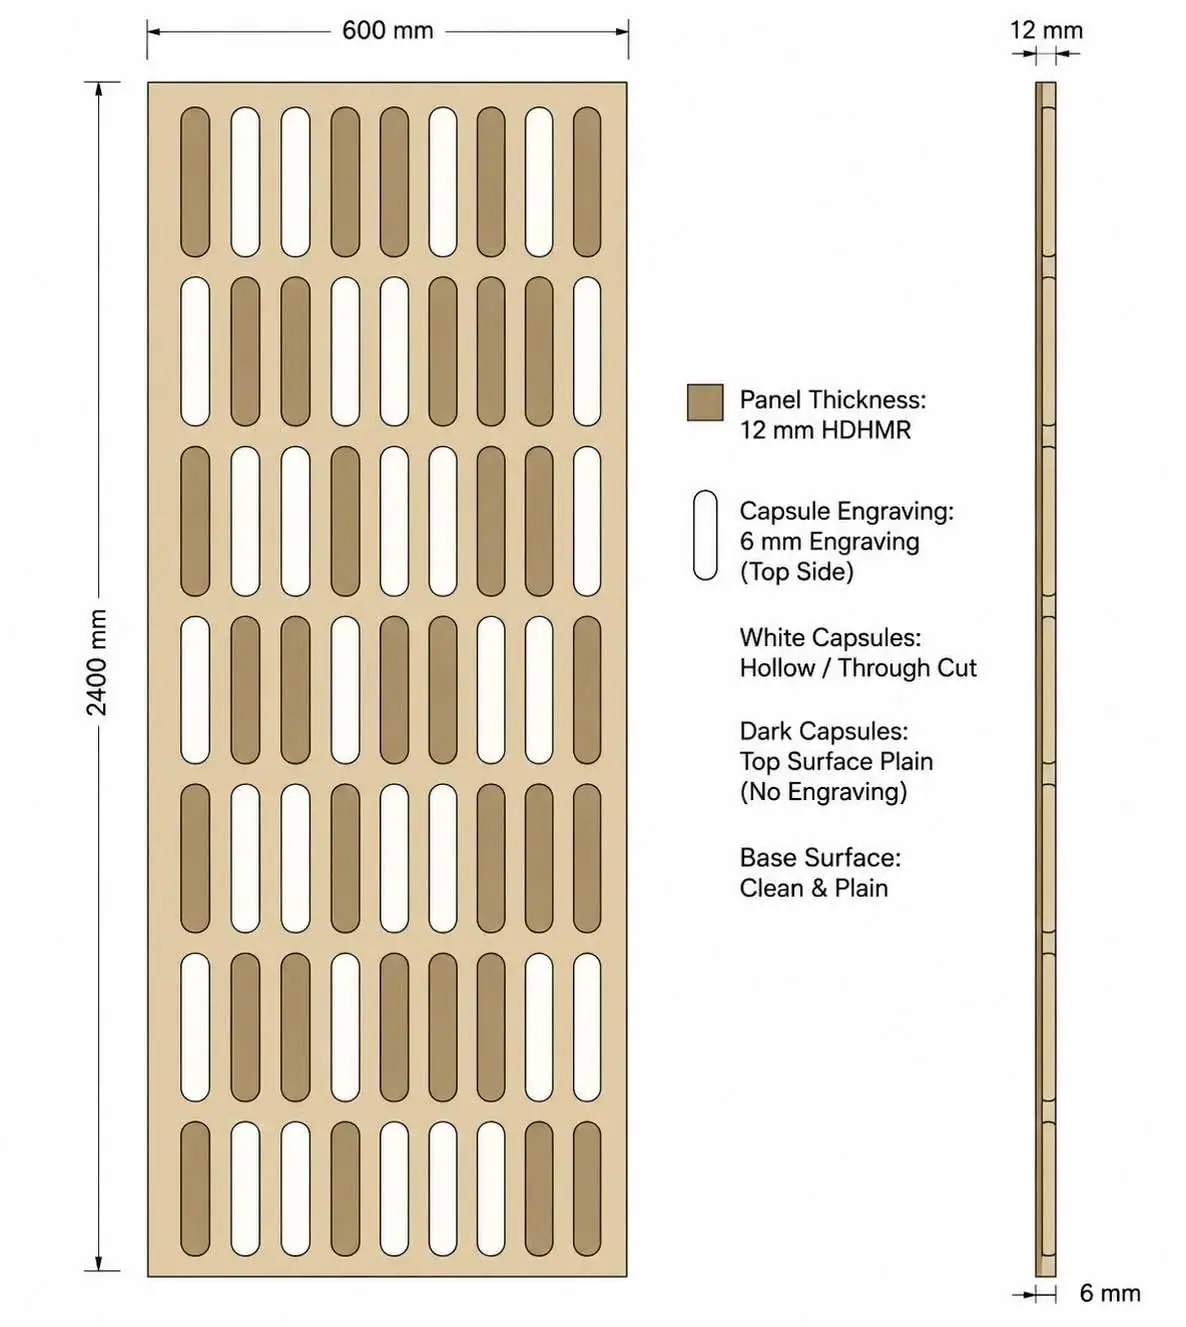
Detail drawing - 06
Execution
The approved design moves to on-site execution, where the space begins to take physical form.
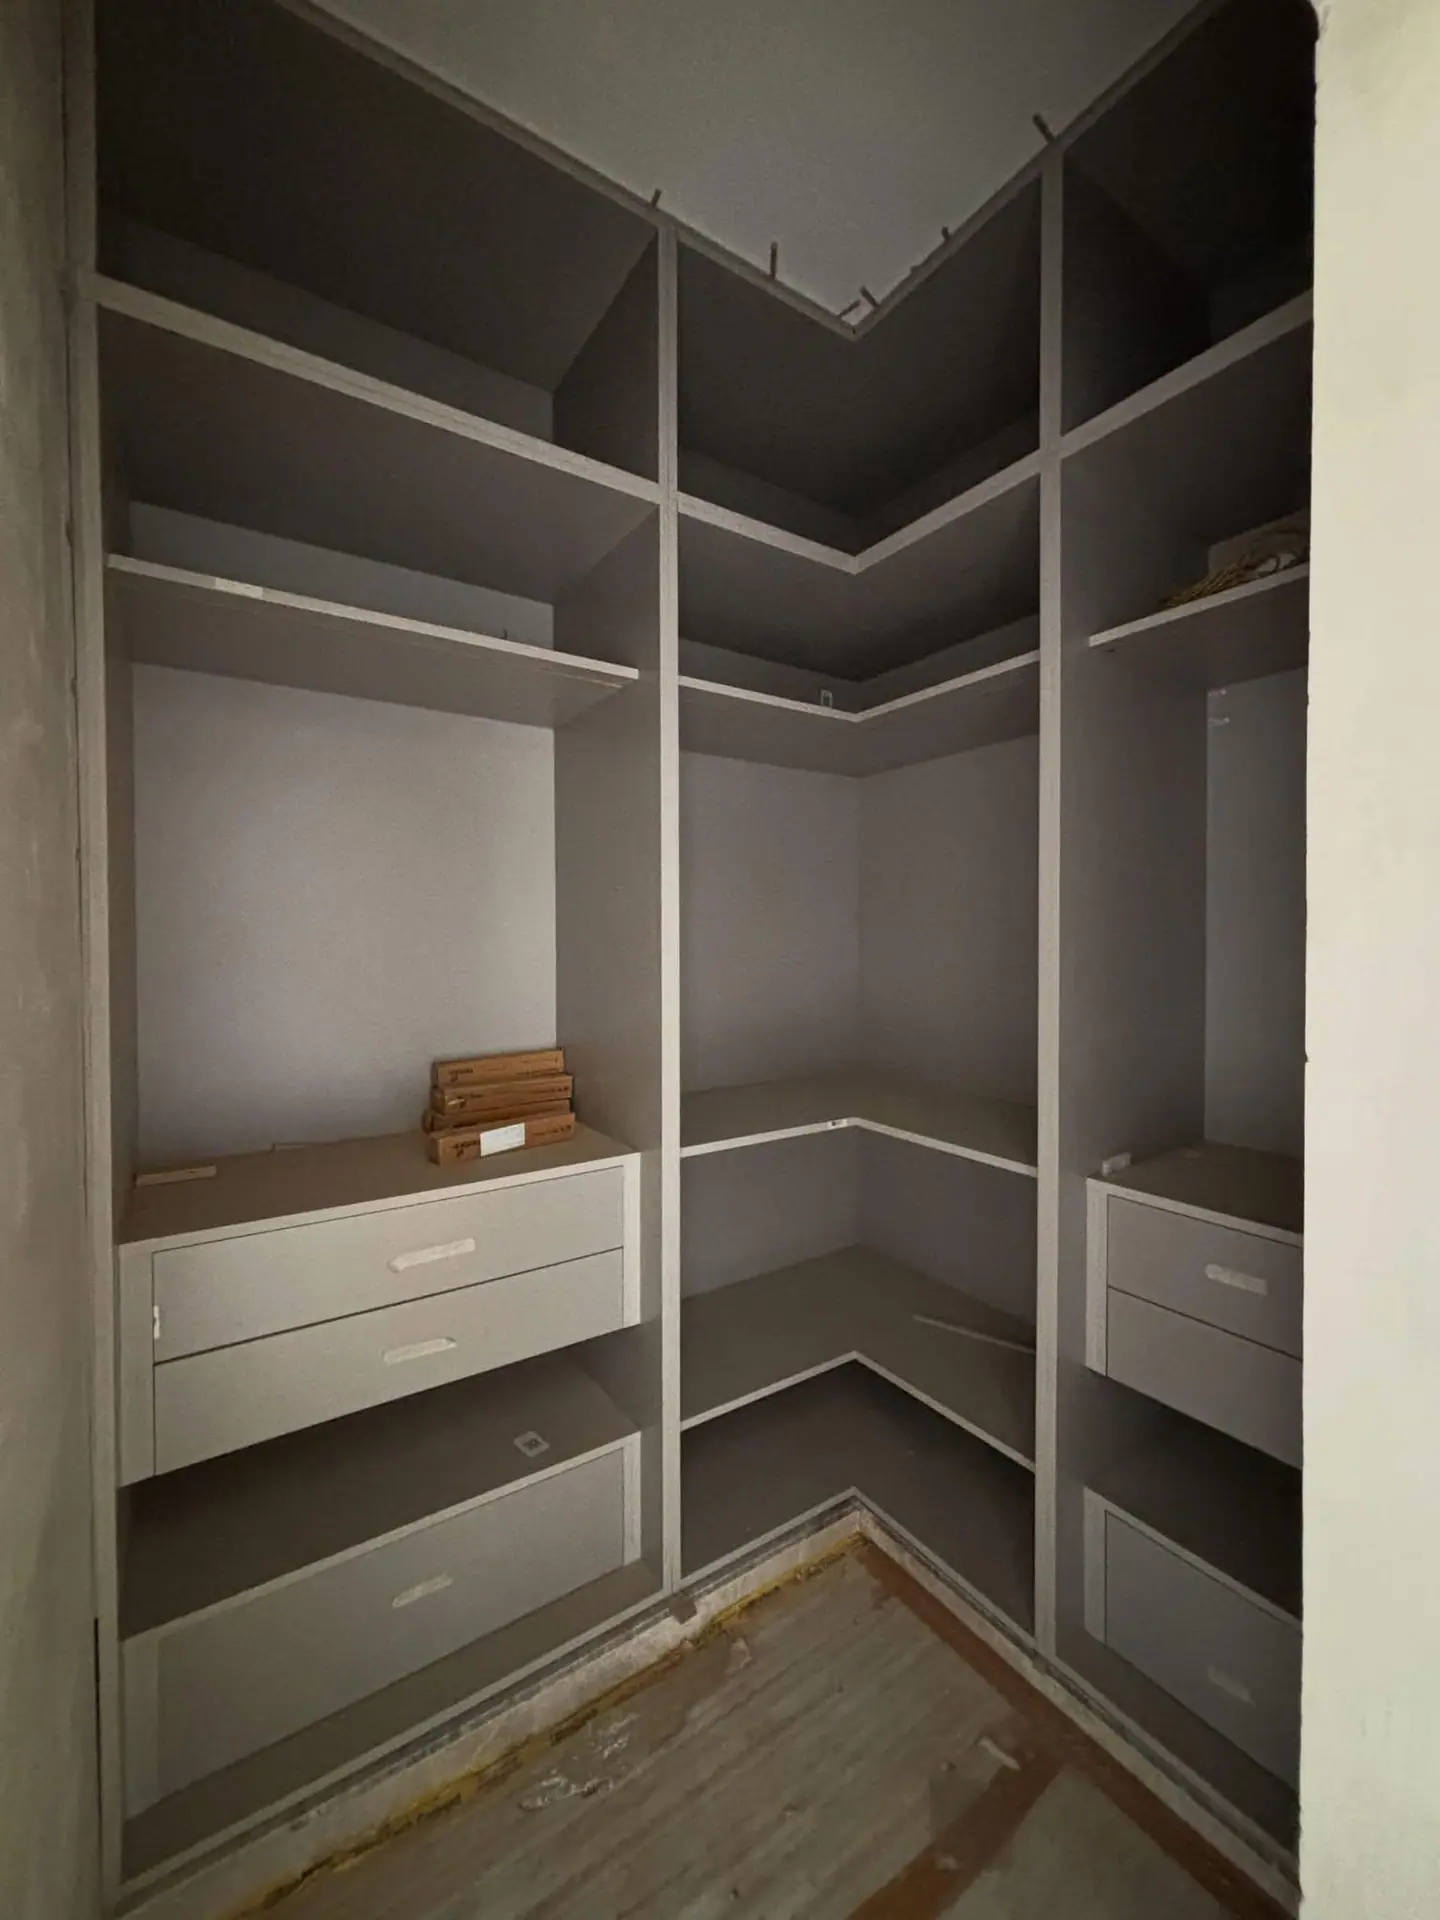
Work on site - 07
Finishing & quality review
Details, finishes and the overall space are reviewed as the work approaches completion.
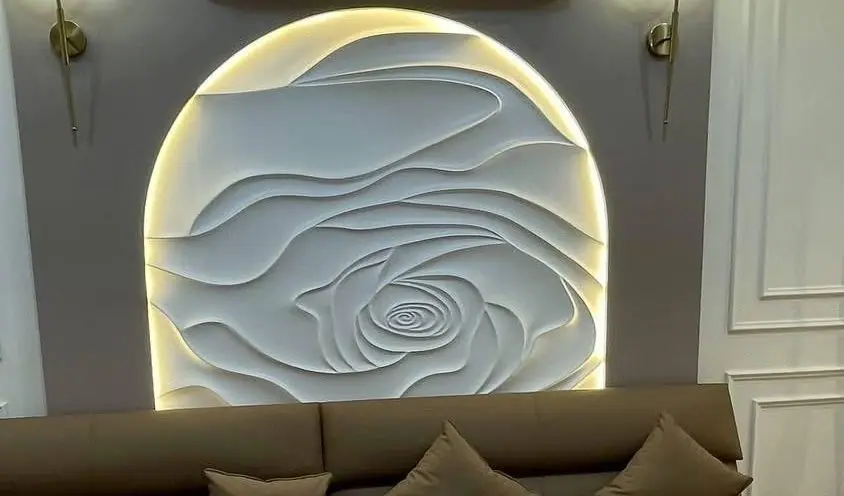
Finishes and details - 08
Project completion
The completed space is prepared for handover — taking the journey from the first conversation to a finished interior.
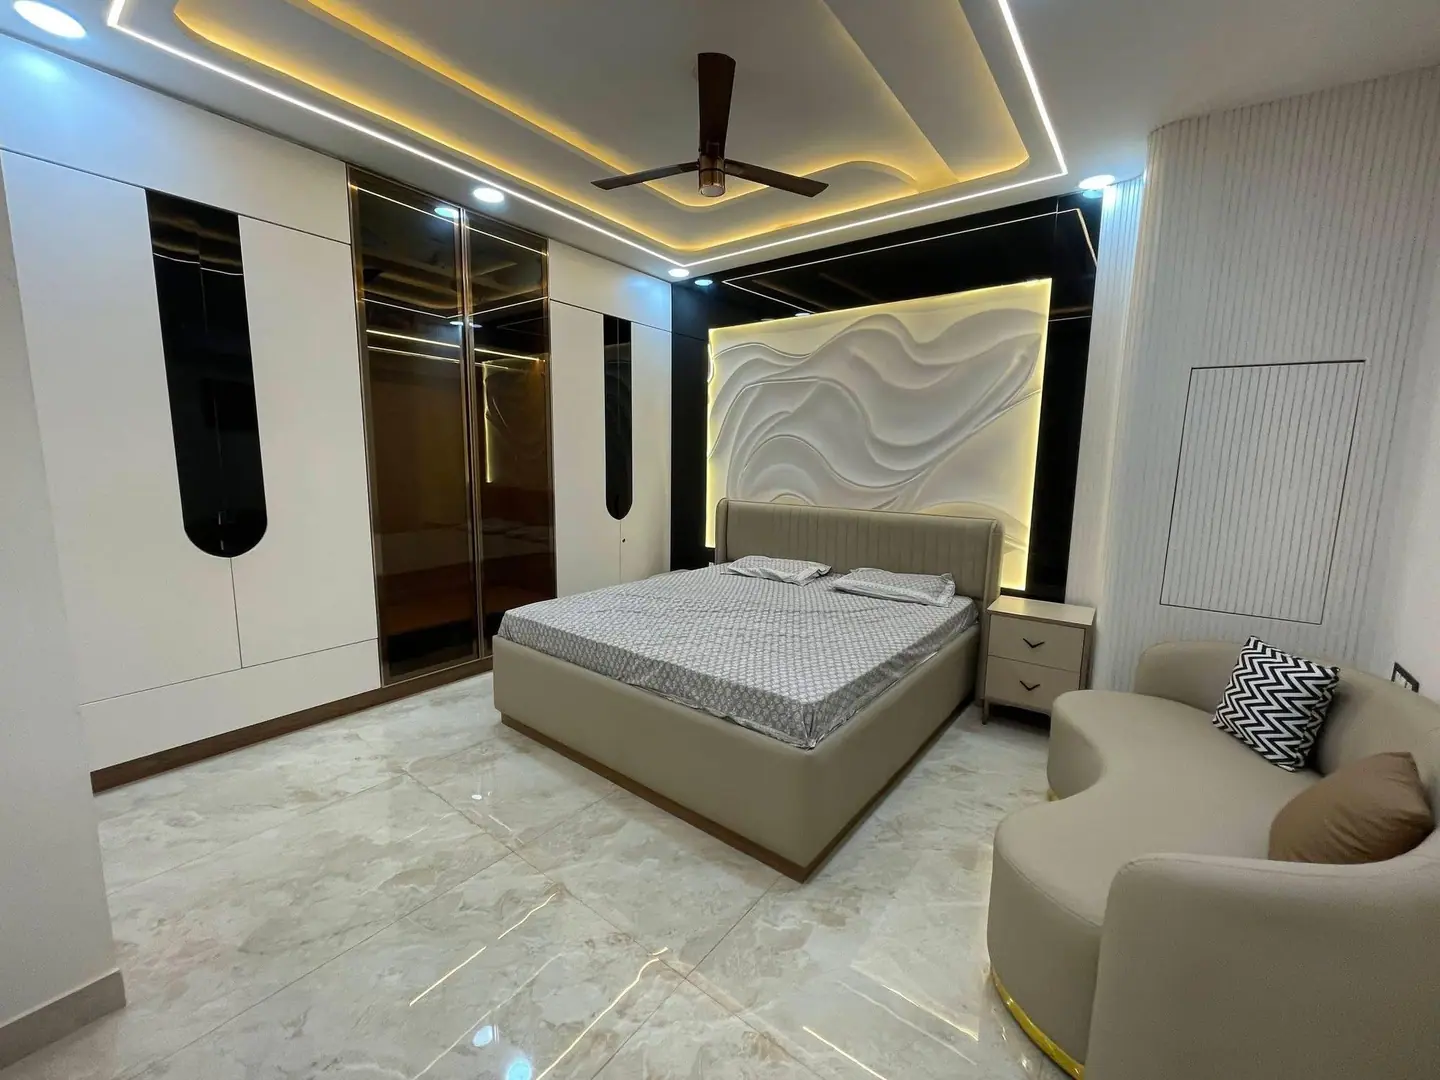
The finished space